14640 Rochefort Lane, Yukon, OK 73099
- $525,000
- 4
- BD
- 4
- BA
- 2,777
- SqFt




- List Price
- $525,000
- MLS#
- 1246659
- Days on Market
- 1
- Living Area
- 2,777
- Status
- ACTIVE
- Type
- Single Family Residential
- Bedrooms
- 4
- Full Bathrooms
- 4
- Half Bathrooms
- 1
- Neighborhood
- Montereau
Property Description
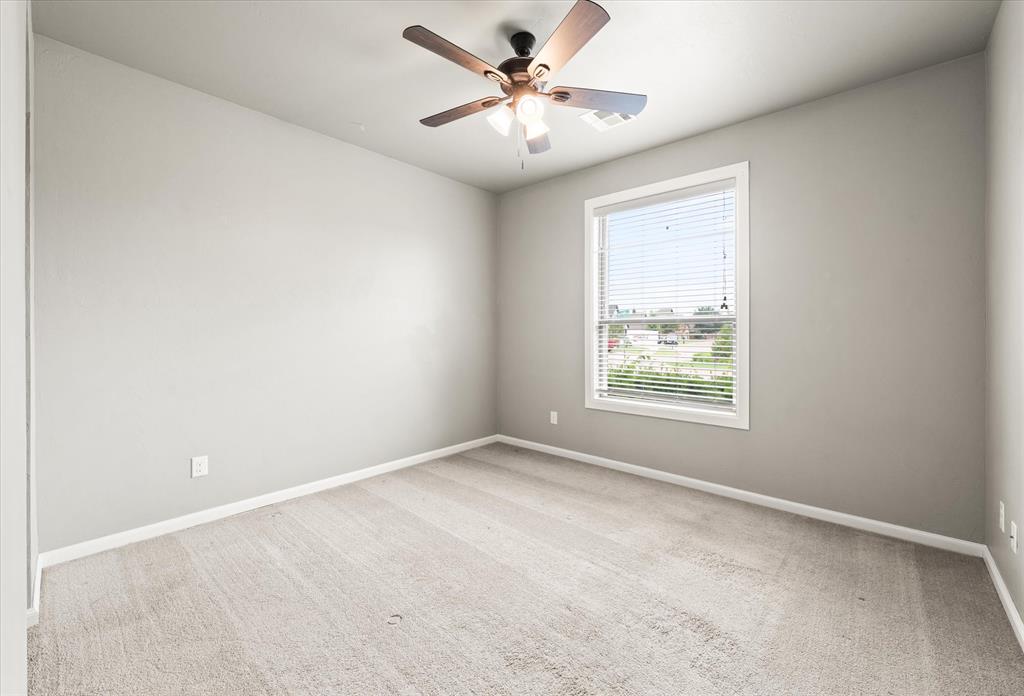
Welcome to 14640 Rochefort Lane in the desirable Montereau community, where a beautiful greenbelt setting, spacious backyard, and thoughtfully designed floor plan create the perfect place to call home. Step inside to a light-filled main living room featuring a welcoming fireplace and peaceful views of the greenbelt beyond. Tile flooring flows throughout the main living areas, creating a seamless transition into the kitchen and dining spaces. Designed with both everyday living and entertaining in mind, the kitchen features a generous center island, built-in gas range, double ovens, corner pantry, and abundant workspace. Just off the entry, a private study with double glass doors provides an ideal setting for working from home, reading, or managing everyday life. The spacious primary suite offers a relaxing retreat, while the generously sized secondary bedrooms provide plenty of room for family and guests. Thoughtfully designed separate vanities add convenience and functionality to the secondary bathroom. Upstairs, discover an incredibly versatile bonus room with its own bathroom. Whether used as a fourth bedroom, guest suite, media room, game room, or private retreat, this flexible space allows the home to easily adapt to your lifestyle. One of the home's standout features is the backyard. Backing to a greenbelt, the expansive yard offers wonderful space to entertain, play, garden, or simply unwind on the patio while enjoying the peaceful surroundings and added privacy. Conveniently located approximately 1.5 miles north of the Kilpatrick Turnpike and within the Piedmont School District, Montereau offers an ideal combination of accessibility and neighborhood living. Residents enjoy community amenities including a swimming pool and playground. From the greenbelt views and spacious backyard to the flexible floor plan and inviting living spaces, 14640 Rochefort Lane has so much to offer. Welcome Home.
/u.realgeeks.media/thunderteamrealty/header.png)
Additional Information
- Construction
- Brick & Frame
- Year Built
- 2019
- School District
- Piedmont
- Elementary School
- Stone Ridge ES
- Middle School
- Piedmont MS
- High School
- Piedmont HS
- Utilities
- Public
- Roof
- Composition
- Interior Features
- Paint Woodwork, Stained Wood
- Appliances
- Dishwasher, Disposal, Microwave
- Cooling
- Electric
- Heating
- Natural Gas
- Lot Description
- Corner Lot
- Fence
- Combination
- Lot Size
- 10,829
- Acres
- 0.25
- Foundation
- Slab
- Garage Spaces
- 3
Courtesy of Karen Blevins and Chinowth & Cohen. (405) 330-0031
Mortgage Calculator
 Copyright © 2026 MLSOK, Inc. This information is believed to be accurate but is not guaranteed. Subject to verification by all parties. The listing information being provided is for consumers’ personal, non-commercial use and may not be used for any purpose other than to identify prospective properties consumers may be interested in purchasing. This data is copyrighted and may not be transmitted, retransmitted, copied, framed, repurposed, or altered in any way for any other site, individual and/or purpose without the express written permission of MLSOK, Inc. Information last updated on .