10421 Katy Line Drive, Yukon, OK 73099
- $579,000
- 4
- BD
- 3
- BA
- 2,895
- SqFt




- List Price
- $579,000
- MLS#
- 1244691
- Days on Market
- 1
- Living Area
- 2,895
- Status
- ACTIVE
- Type
- Single Family Residential
- Bedrooms
- 4
- Full Bathrooms
- 3
- Half Bathrooms
- 1
- Neighborhood
- Northwest Passage
Property Description
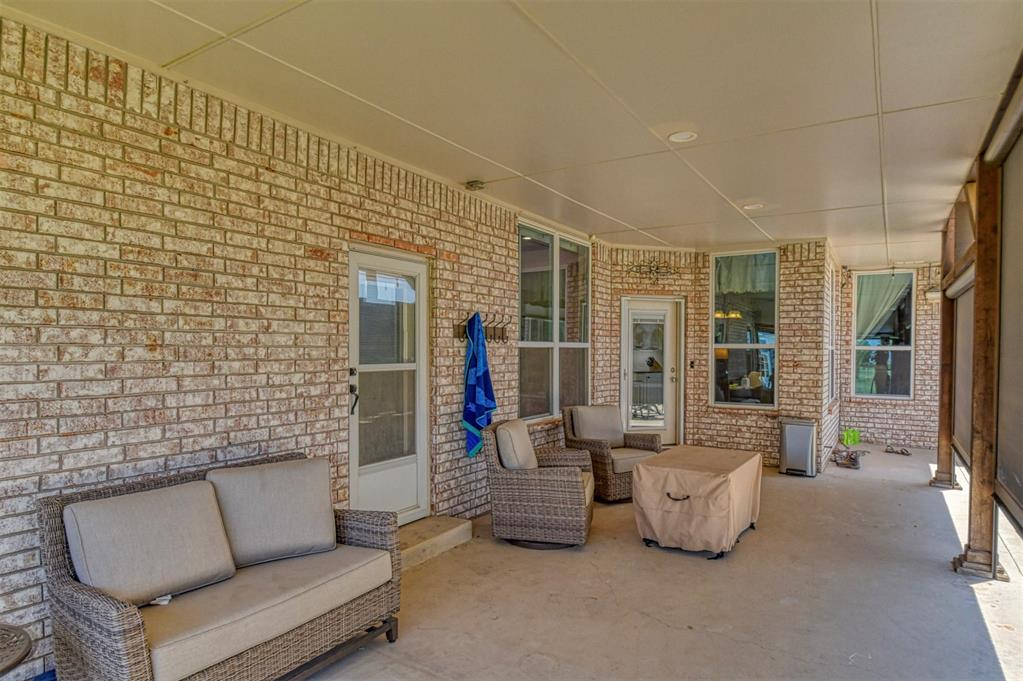
Nestled on 1.11 acres, this updated 2,895-square-foot home offers 4 bedrooms, 2.5 bathrooms, 2 dining rooms, and a dedicated office with a large closet ~ The spacious kitchen is a true showstopper with three ovens, stainless steel appliances, granite countertops, a large island, and a breakfast nook overlooking the pool, making it perfect for entertaining ~ The living room features a cozy gas log fireplace, while the guest bathroom offers two separate vanities and the spacious guest bedrooms include large closets ~ The impressive primary suite features an unusually large bathroom with two vanities, medicine cabinet, soaker tub, walk-in shower, private water closet, and two walk-in closets ~ The laundry room offers a very large pantry plus a dedicated workspace for added convenience ~ Outdoor amenities include a long driveway, 3-car garage, 30x30 insulated shop with electricity, a 200-square-foot climate-controlled space and an electric overhead door lift, large chicken coop, greenhouse, full guttering 2025 roof, sprinkler system in flower beds, 8-foot-deep chlorine pool, and covered back porch with electric shades ~ Additional features include a whole-house 22kW generator, aerobic septic system, and newer windows, making this property an exceptional blend of comfort, functionality, and a touch of country living ~ WELCOME HOME!
/u.realgeeks.media/thunderteamrealty/header.png)
Additional Information
- Construction
- Brick & Frame
- Year Built
- 1998
- School District
- Piedmont
- Elementary School
- Northwood ES
- Middle School
- Piedmont MS
- High School
- Piedmont HS
- Roof
- Composition
- Cooling
- Central Elec
- Heating
- Gas
- Exterior Features
- Patio-Covered, Covered Porch, Greenhouse, Outbuildings, Rain Gutters
- Lot Description
- Interior Lot
- Pool Type
- Gunite
- Lot Size
- 48,352
- Acres
- 1.11
- Foundation
- Slab
- Garage Spaces
- 3
Courtesy of Angela Baird and Forge Realty Group. (405) 703-0710
Mortgage Calculator
 Copyright © 2026 MLSOK, Inc. This information is believed to be accurate but is not guaranteed. Subject to verification by all parties. The listing information being provided is for consumers’ personal, non-commercial use and may not be used for any purpose other than to identify prospective properties consumers may be interested in purchasing. This data is copyrighted and may not be transmitted, retransmitted, copied, framed, repurposed, or altered in any way for any other site, individual and/or purpose without the express written permission of MLSOK, Inc. Information last updated on .