13317 Carriage Way, Oklahoma City, OK 73142
- $2,400,000
- 5
- BD
- 8
- BA
- 7,580
- SqFt




- List Price
- $2,400,000
- MLS#
- 1220028
- Price Change
- ▼ $50,000 1785974433
- Days on Market
- 151
- Living Area
- 7,580
- Status
- ACTIVE
- Type
- Single Family Residential
- Bedrooms
- 5
- Full Bathrooms
- 8
- Half Bathrooms
- 2
- Neighborhood
- Cobblestone Park Iii Sec 2
Property Description
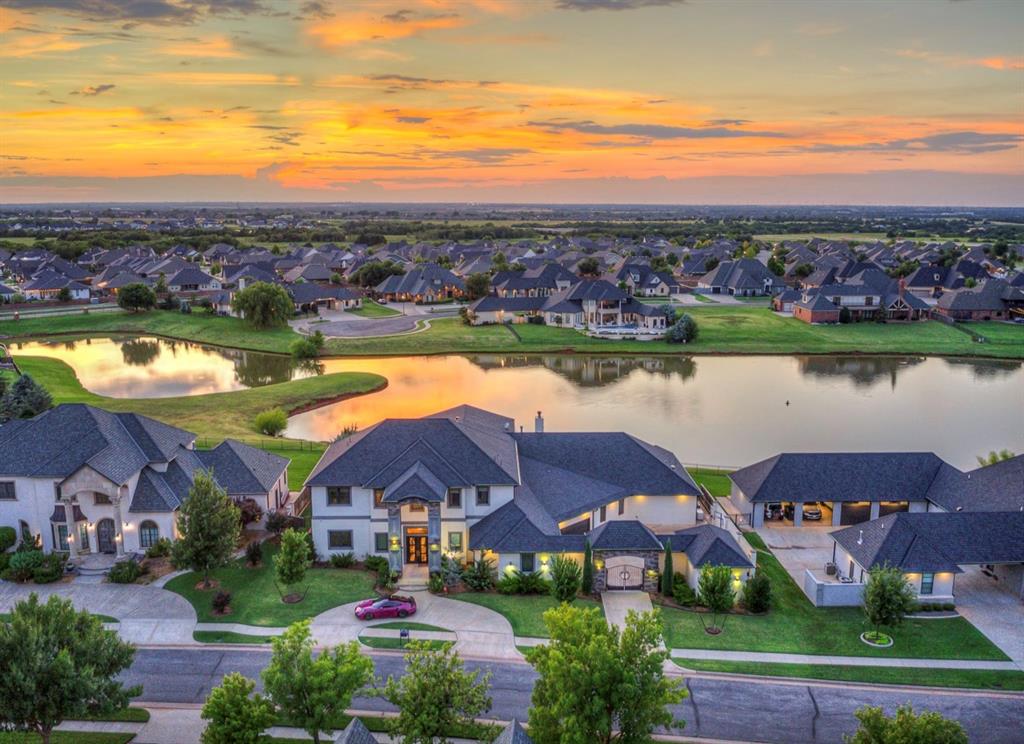
Experience turnkey custom luxury living in this exceptional 7,580-SF Modern Tudor, built in 2020 and thoughtfully enhanced with more than $400,000 in improvements. Located in the gated Cobblestone Park community, this one-of-a-kind estate pairs refined interiors with resort-style outdoor living, including a heated pool, outdoor kitchen, fire features, private hot tub patio and expansive second-floor balcony overlooking the ponds and Oklahoma sunsets. The home offers five ensuite bedrooms, including two exceptional primary suites on the main level, creating an ideal layout for multigenerational living or extended guests. The second primary suite features a private living area, sleeping quarters, luxurious bath and expansive walk-in closet. The main primary retreat includes a fireplace, lounge area, private hot tub patio, split bath with separate dressing areas, coffee bar, steam shower, second laundry area, custom illuminated shoe storage and an in-home gym. Designed for entertaining, the home features a sophisticated kitchen with eat-in dining, walk-in pantry and butler’s pantry connecting to the formal dining room. A temperature-controlled 480+ bottle wine room showcases custom cabinetry and cooling system. The dedicated game room includes a full wet bar and Jumbotron, while upstairs offers a spacious loft, bonus room and true theater with concession stand. Additional upgrades include hardwood flooring, custom millwork, crown molding, spray-foam insulation, generator, reverse-osmosis system, safe room, tankless hot water and a four-car privately gated garage. Recent improvements include a new full bath, remodeled bathrooms, kitchen enhancements, pool improvements and conversion of the wine room to a fully temperature-controlled cellar. A rare combination of turnkey condition, extraordinary entertaining spaces and resort-style amenities.
/u.realgeeks.media/thunderteamrealty/header.png)
Additional Information
- Construction
- Brick, Concrete, Stone, Stucco
- Year Built
- 2020
- School District
- Deer Creek
- Elementary School
- Deer Creek ES
- Middle School
- Deer Creek MS
- High School
- Deer Creek HS
- Utilities
- Public
- Roof
- Composition
- Interior Features
- Laundry Room, Wine Cellar
- Appliances
- Dishwasher, Disposal, Ice Maker, Microwave, Refrigerator
- Cooling
- Central Elec
- Heating
- Gas
- Exterior Features
- Balcony, Fire Pit, Spa/Hot Tub, Outdoor Kitchen, Pond, Wet Bar
- Lot Description
- Interior Lot, Lakefront, Water View
- Fence
- Combination
- Pool Type
- Heated, Outdoor Pool, Waterfall
- Lot Size
- 19,140
- Acres
- 0.44
- Foundation
- Slab
- Garage Spaces
- 4
Courtesy of Sarah N Taylor and MOD Realty, LLC. 405-824-3456
Mortgage Calculator
 Copyright © 2026 MLSOK, Inc. This information is believed to be accurate but is not guaranteed. Subject to verification by all parties. The listing information being provided is for consumers’ personal, non-commercial use and may not be used for any purpose other than to identify prospective properties consumers may be interested in purchasing. This data is copyrighted and may not be transmitted, retransmitted, copied, framed, repurposed, or altered in any way for any other site, individual and/or purpose without the express written permission of MLSOK, Inc. Information last updated on .